 THE DRDC GROUP
Menu links below
THE DRDC GROUP
Projects should show the thinking behind the work: what changed, why it mattered, and how structure protected the outcome.
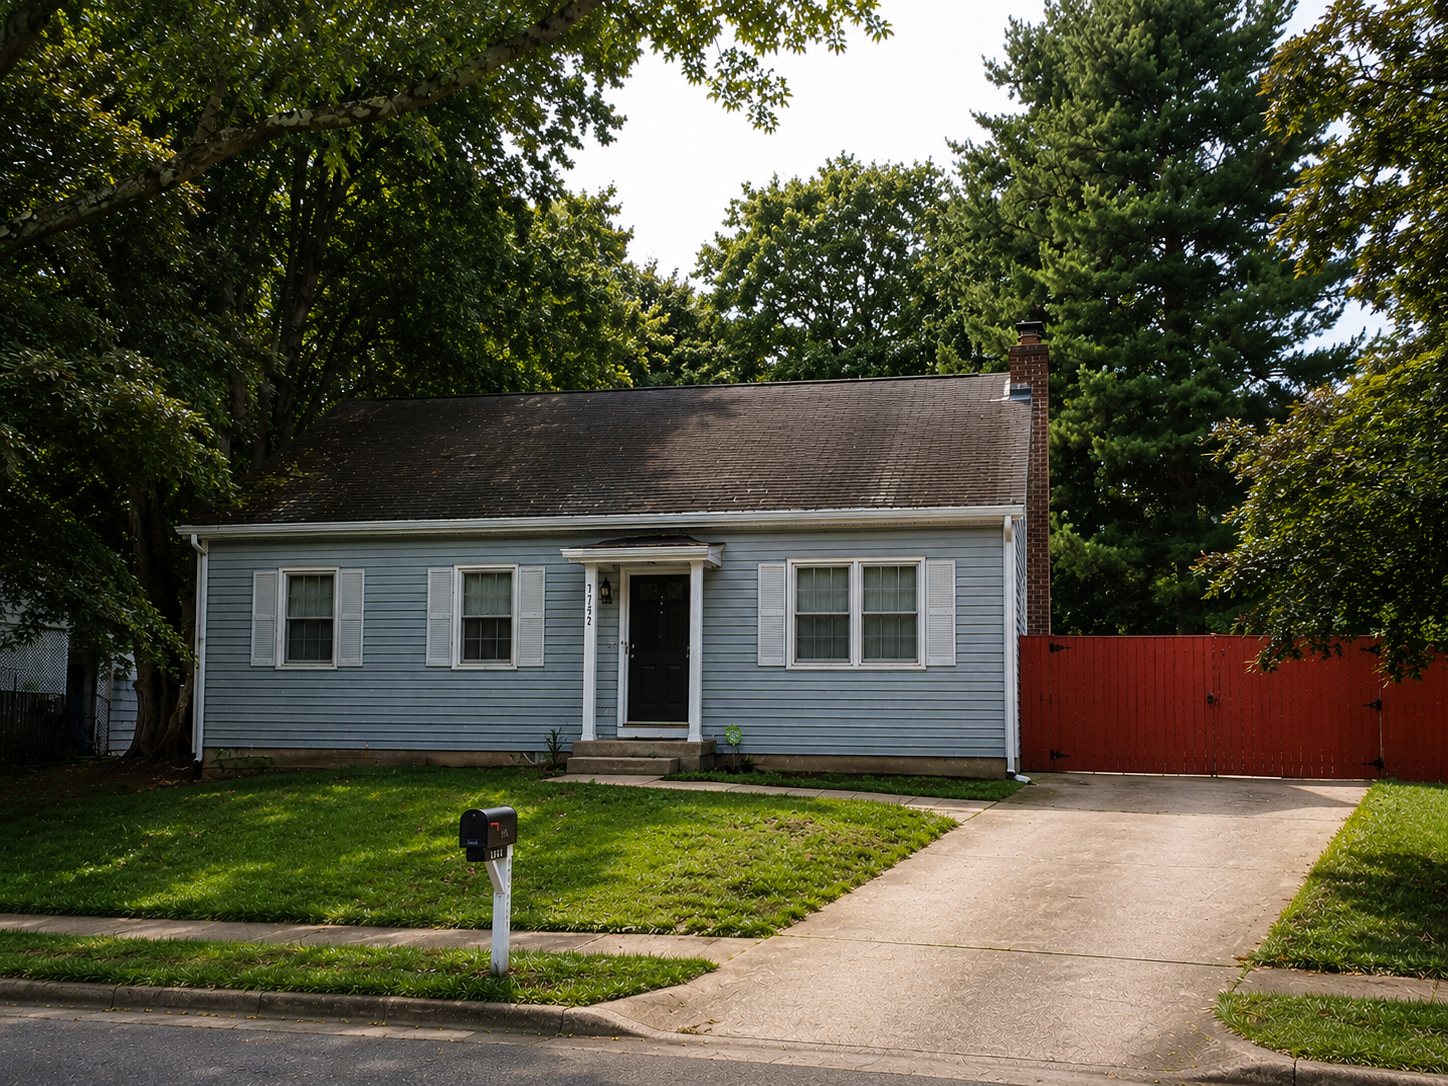
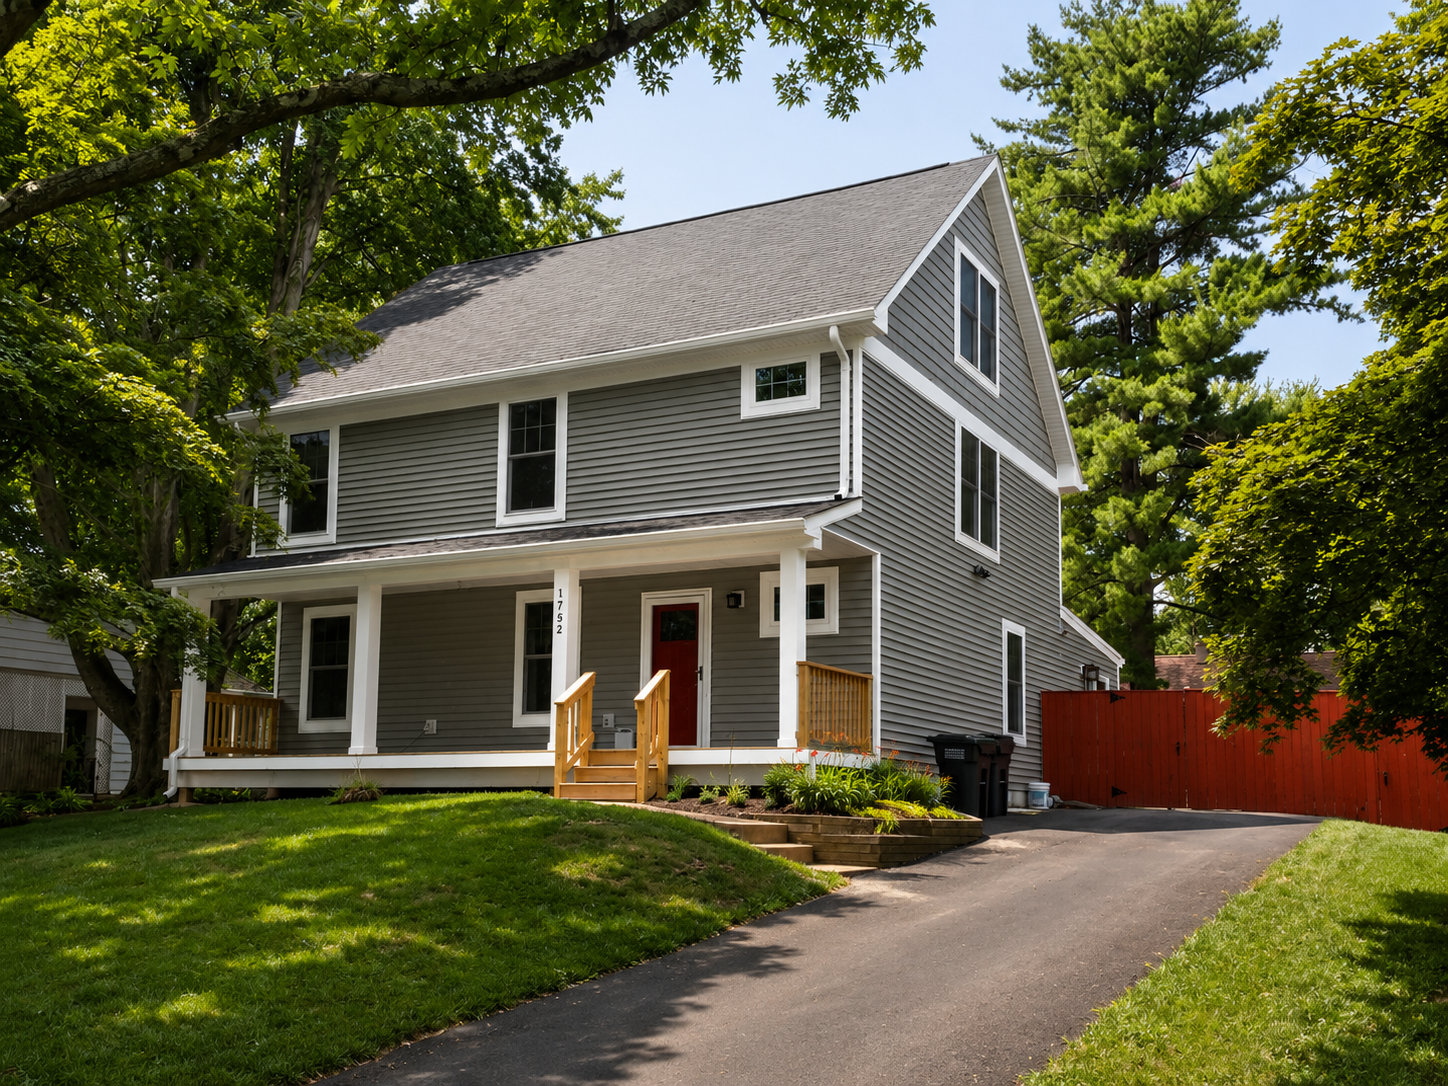
DRDC transformed this approximately 1,200-square-foot, single-story home into an approximately 1,800-square-foot, two-story residence. The expansion added two bathrooms, including a primary bedroom suite with a private bath and walk-in closet, along with a balcony, front porch, and rear porch.
The result increased usable living space while giving the home a stronger plan, better function, and a completely renewed exterior presence.
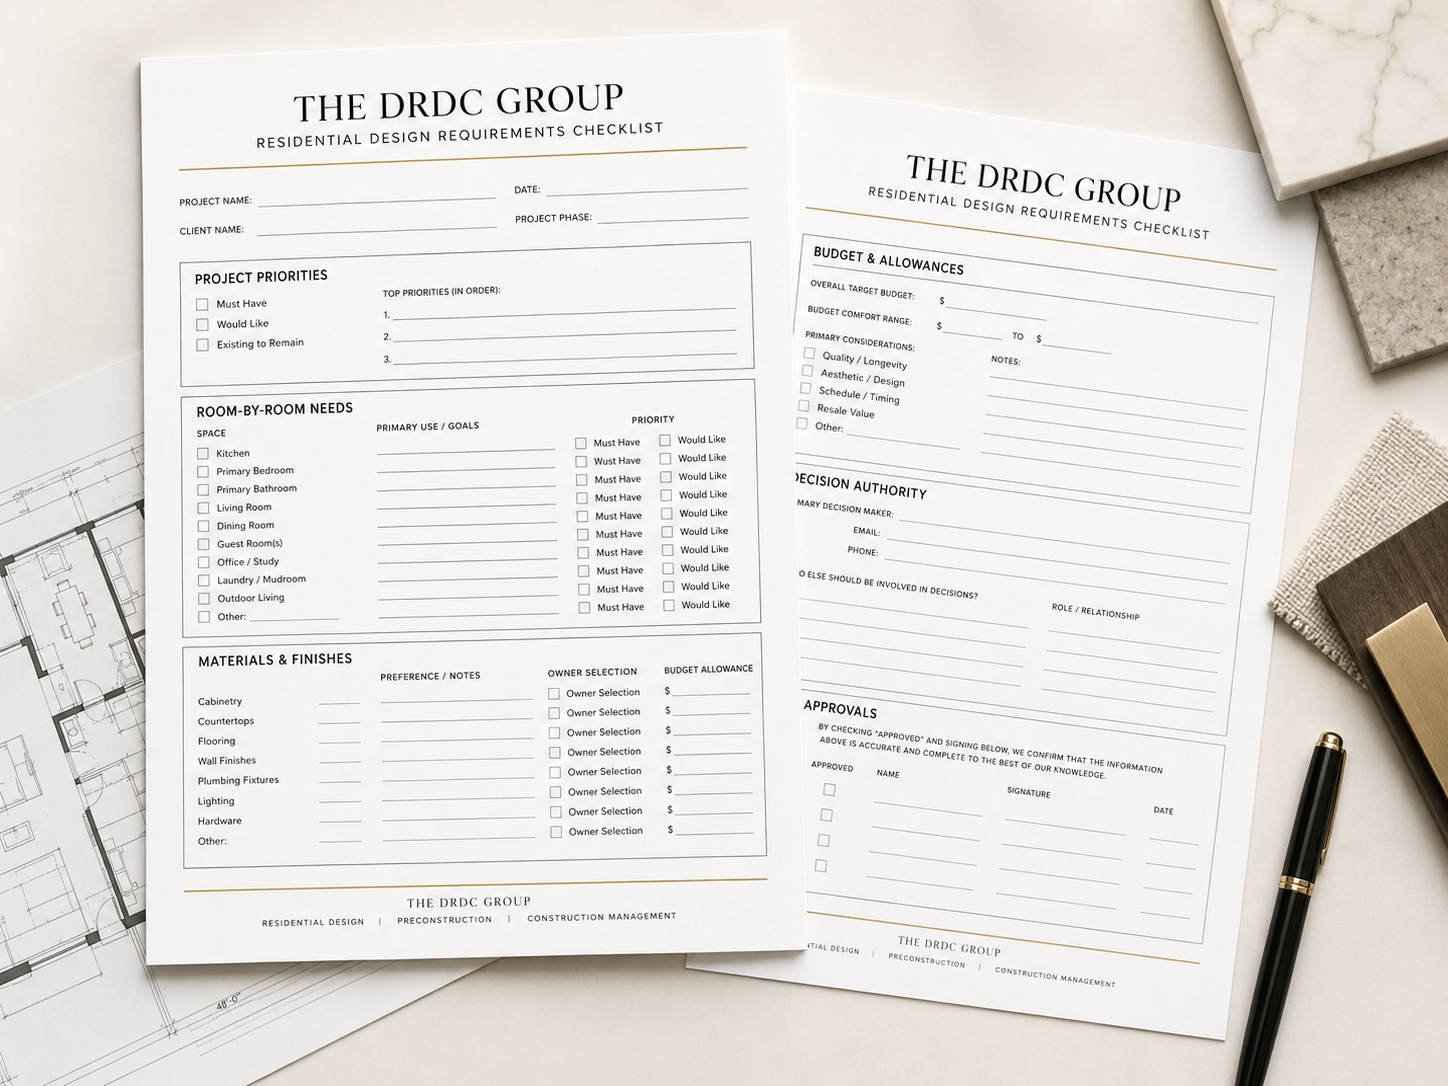
Our residential checklist captures priorities, room-by-room needs, finishes, budget, decision authority, and approvals before assumptions become discrepancies.
Pillar: Plan
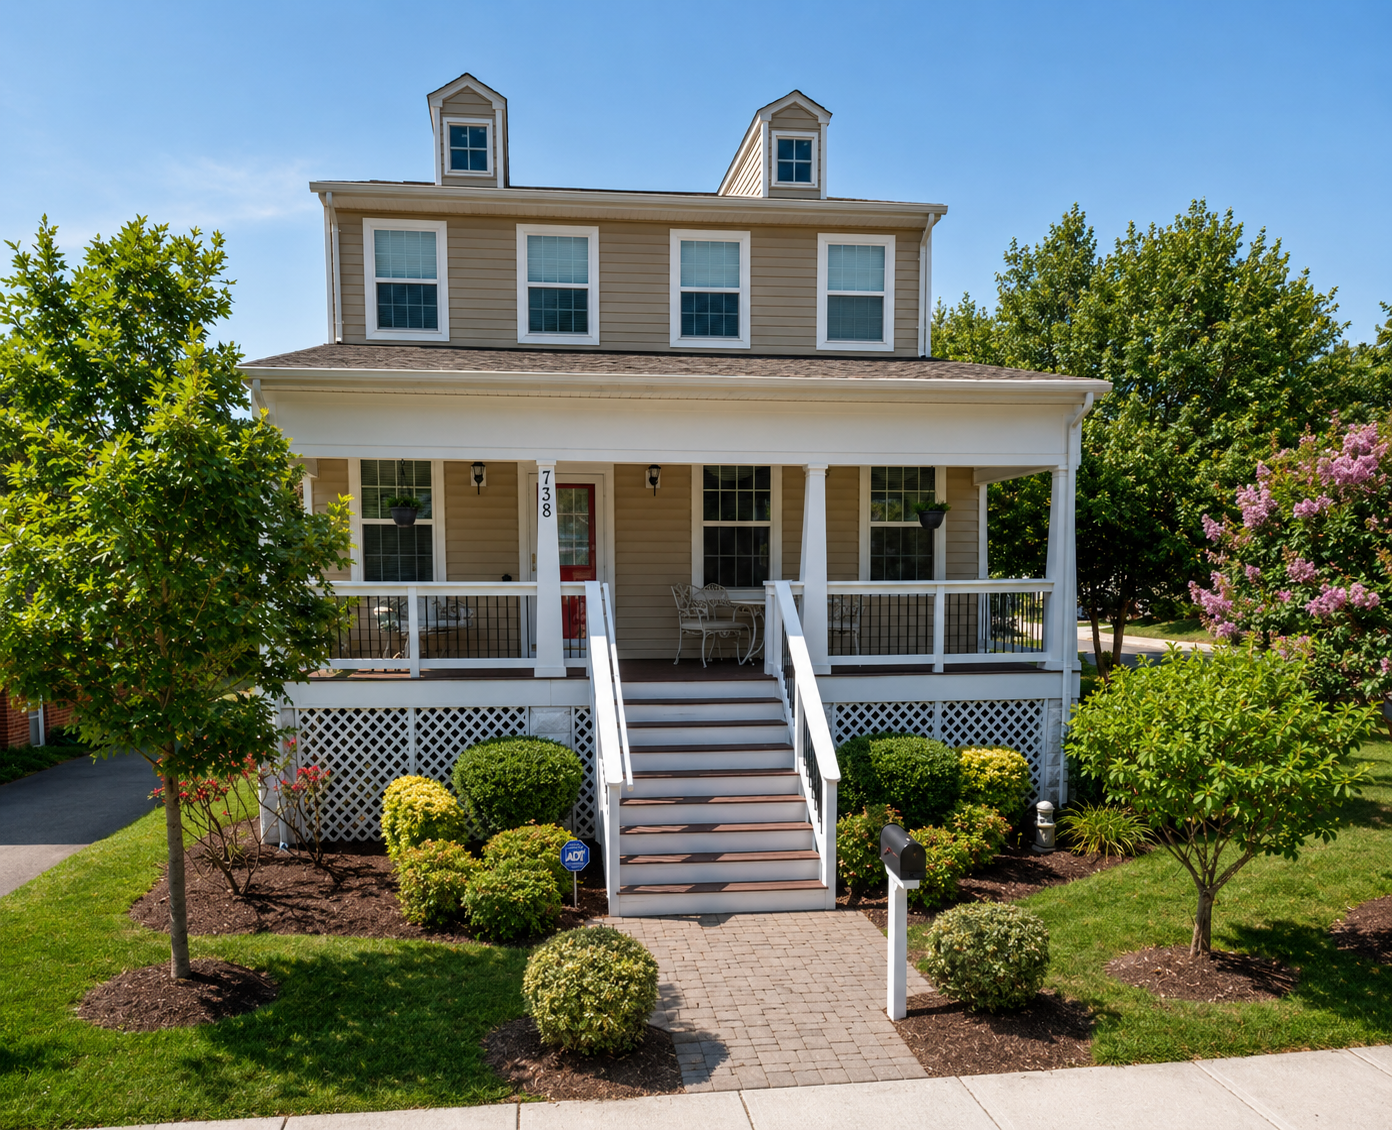
A complete exterior rebuild coordinated new siding, windows, trim, roofing, flashing, gutters, drainage, and landscaping into one durable, finished system.
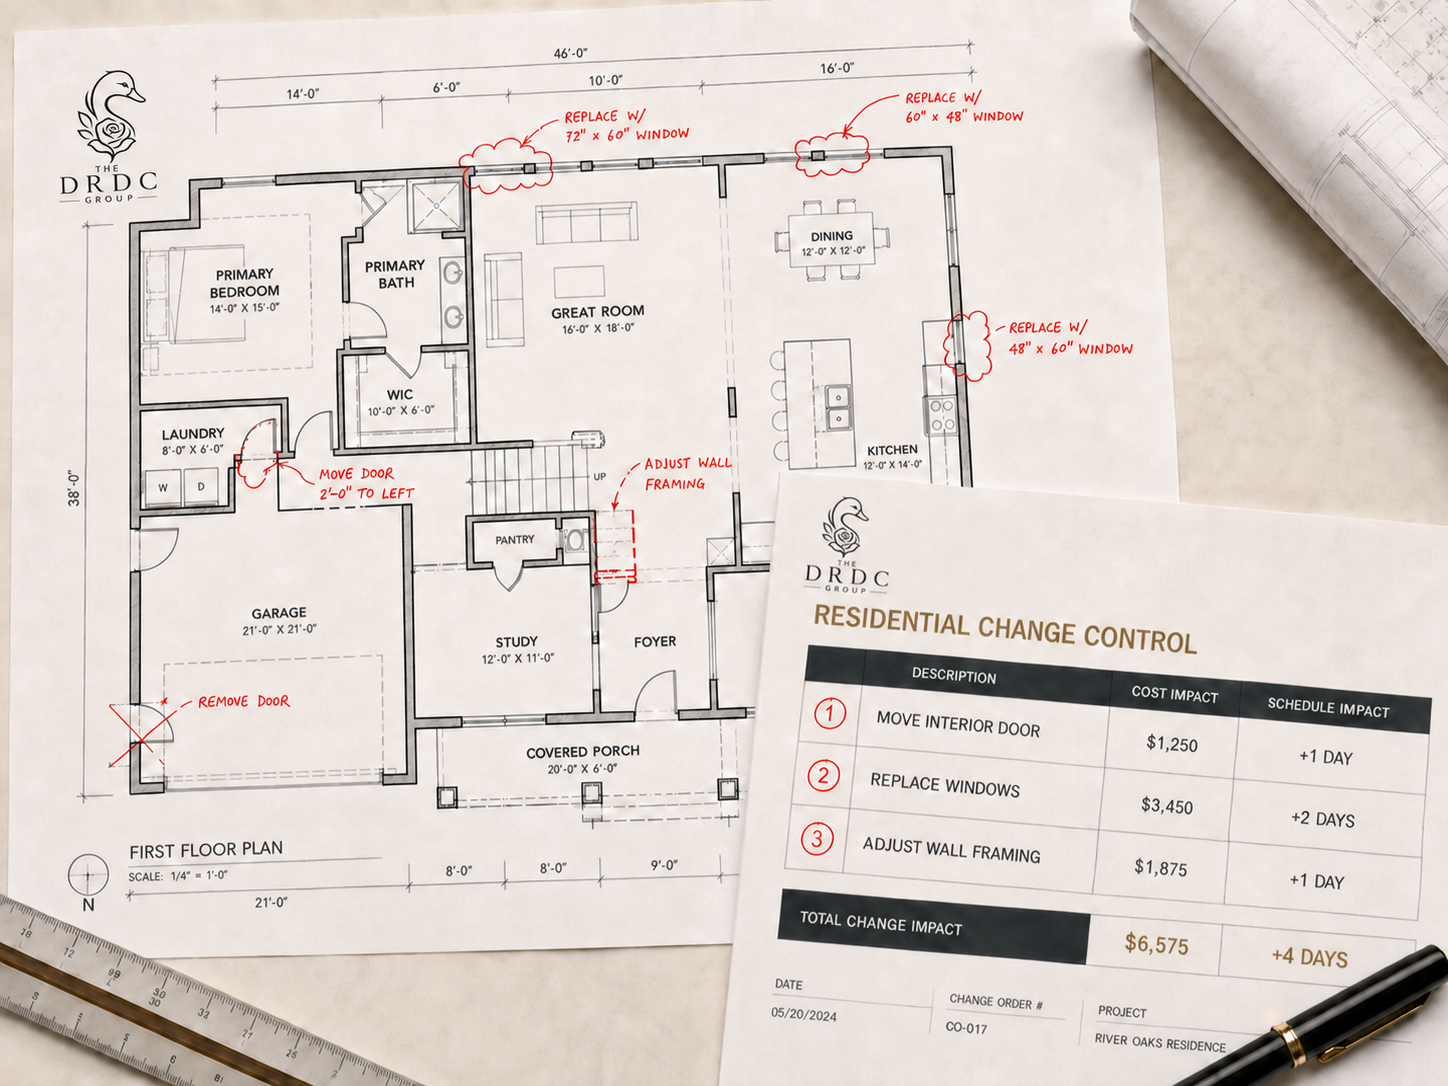
Clear communication, coordinated design, and documented decisions help prevent seemingly small revisions from becoming costly field changes.
Pillars: Design & Govern
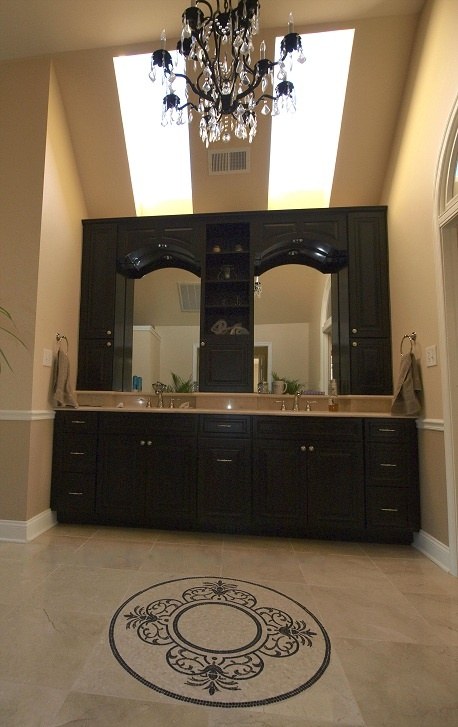
Interior work where detail, finish, and sequencing matter.
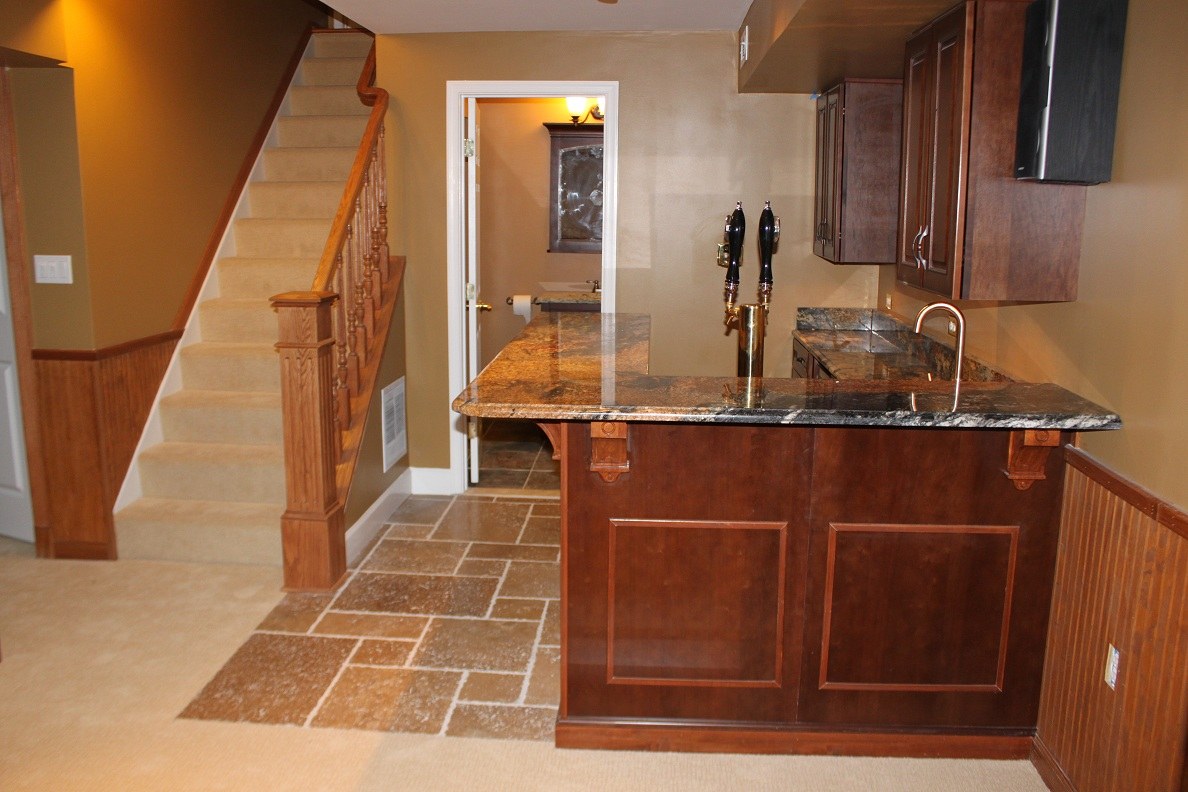
Residential interior coordination connecting layout, cabinetry, finishes, lighting, circulation, and execution.
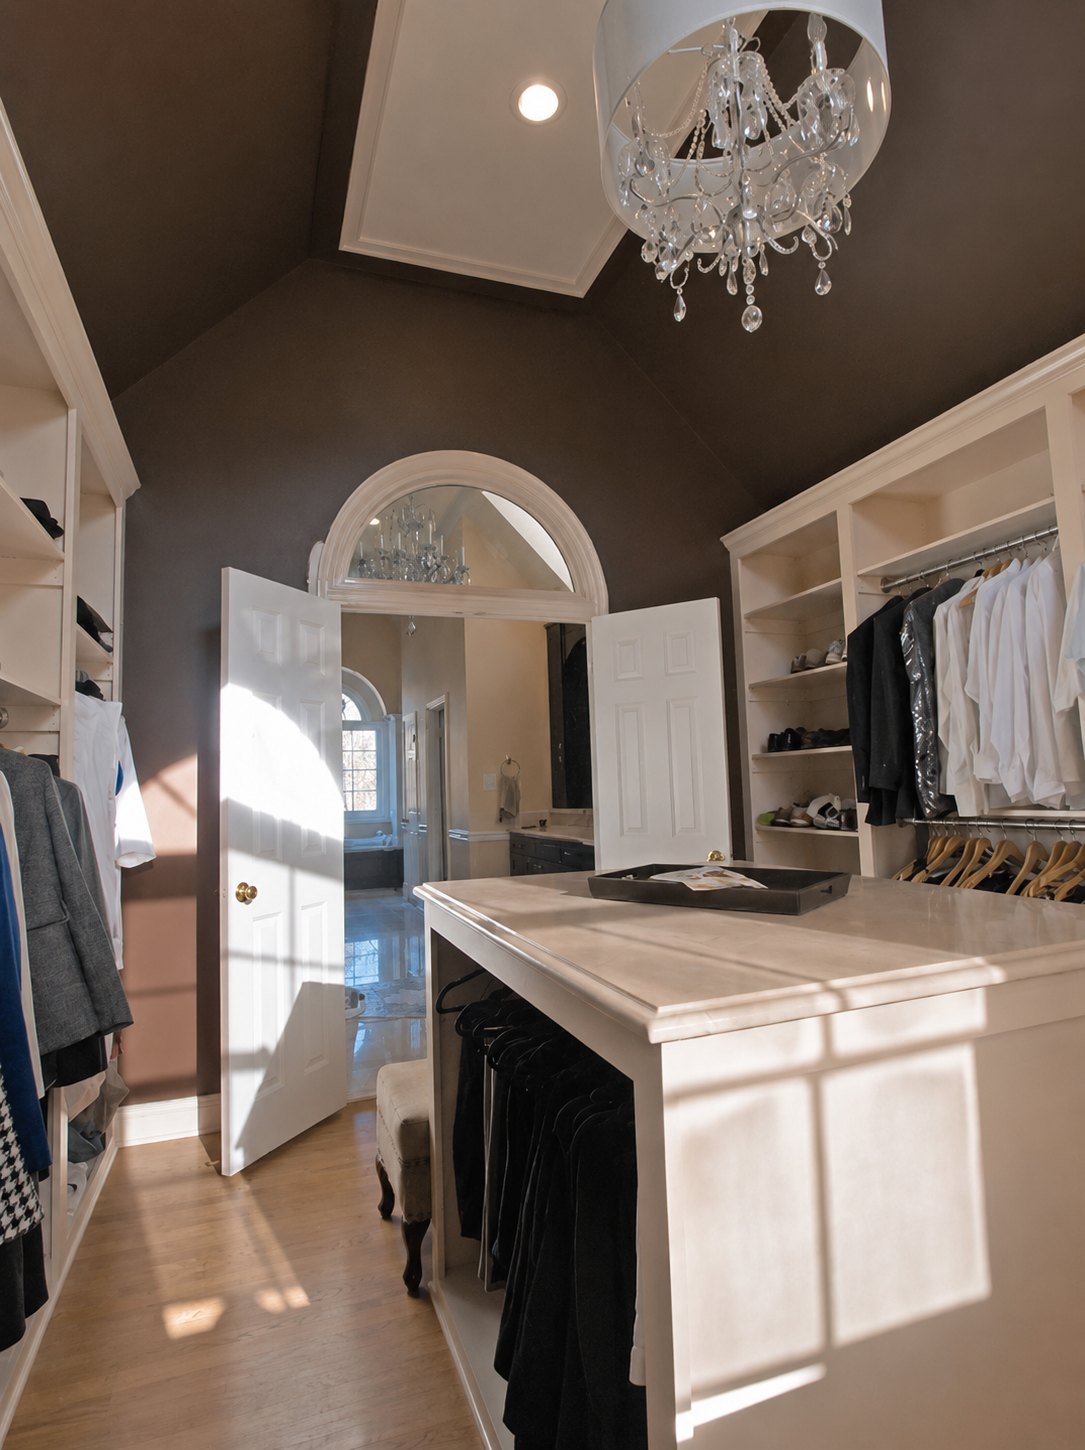
Detailed interior work planned around the client’s belongings, daily routines, available space, and finish expectations.