 THE DRDC GROUP
Menu links below
THE DRDC GROUP
DRDC supports office layouts, workstations, private offices, conference rooms, collaboration areas, support spaces, storage, reception, finishes, furniture, elevations, section views, details, and 3D visualizations.
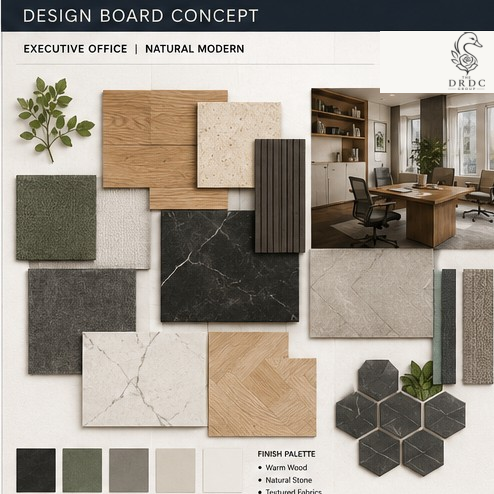
DRDC combines commercial space design, facilities thinking, construction understanding, project governance, utilization logic, and decision support.
The goal is to build a clear operating structure around the client’s real problem.