 THE DRDC GROUP
Menu links below
THE DRDC GROUP
DRDC helps organizations plan, design, document, govern, and improve the spaces where work gets done. We connect the space, the people, the design, the data, and the decisions that follow.
But it may actually be a utilization issue, a staffing issue, a hybrid work issue, a furniture issue, a design issue, a growth issue, a project sequencing issue, or a governance issue.
That is why DRDC does not start with assumptions. We start by understanding the work, the people, the space, and the decisions the organization needs to make.
The goal is not to make better looking floor plans.
The goal is to make better decisions.
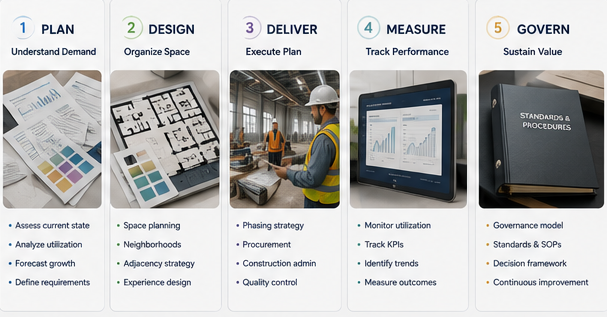
Understand the current state before changing the space. Population, work modes, utilization, vacancies, adjacencies, growth, attrition, existing conditions, budget, risk, and decision authority all matter.
Turn requirements into a space people can actually use through workflow, furniture, movement, collaboration, focus, storage, technology, finishes, accessibility, brand, experience, and flexibility.
Make sure the plan survives execution by aligning scope, schedule, procurement, phasing, construction coordination, field conditions, owner decisions, quality checkpoints, closeout, and communication.
Track whether the space is performing through utilization, vacancy, demand, occupancy, attrition, onboarding, offboarding, growth, cost, operational impact, and planning deltas.
Keep the standard from depending on memory through standards, workflows, decision logs, reporting tools, assignment rules, request processes, and accountability systems.
Use the controls to isolate the planning information layered directly over the 3D model. Supporting analysis remains visible below so the model and the decision evidence stay connected.
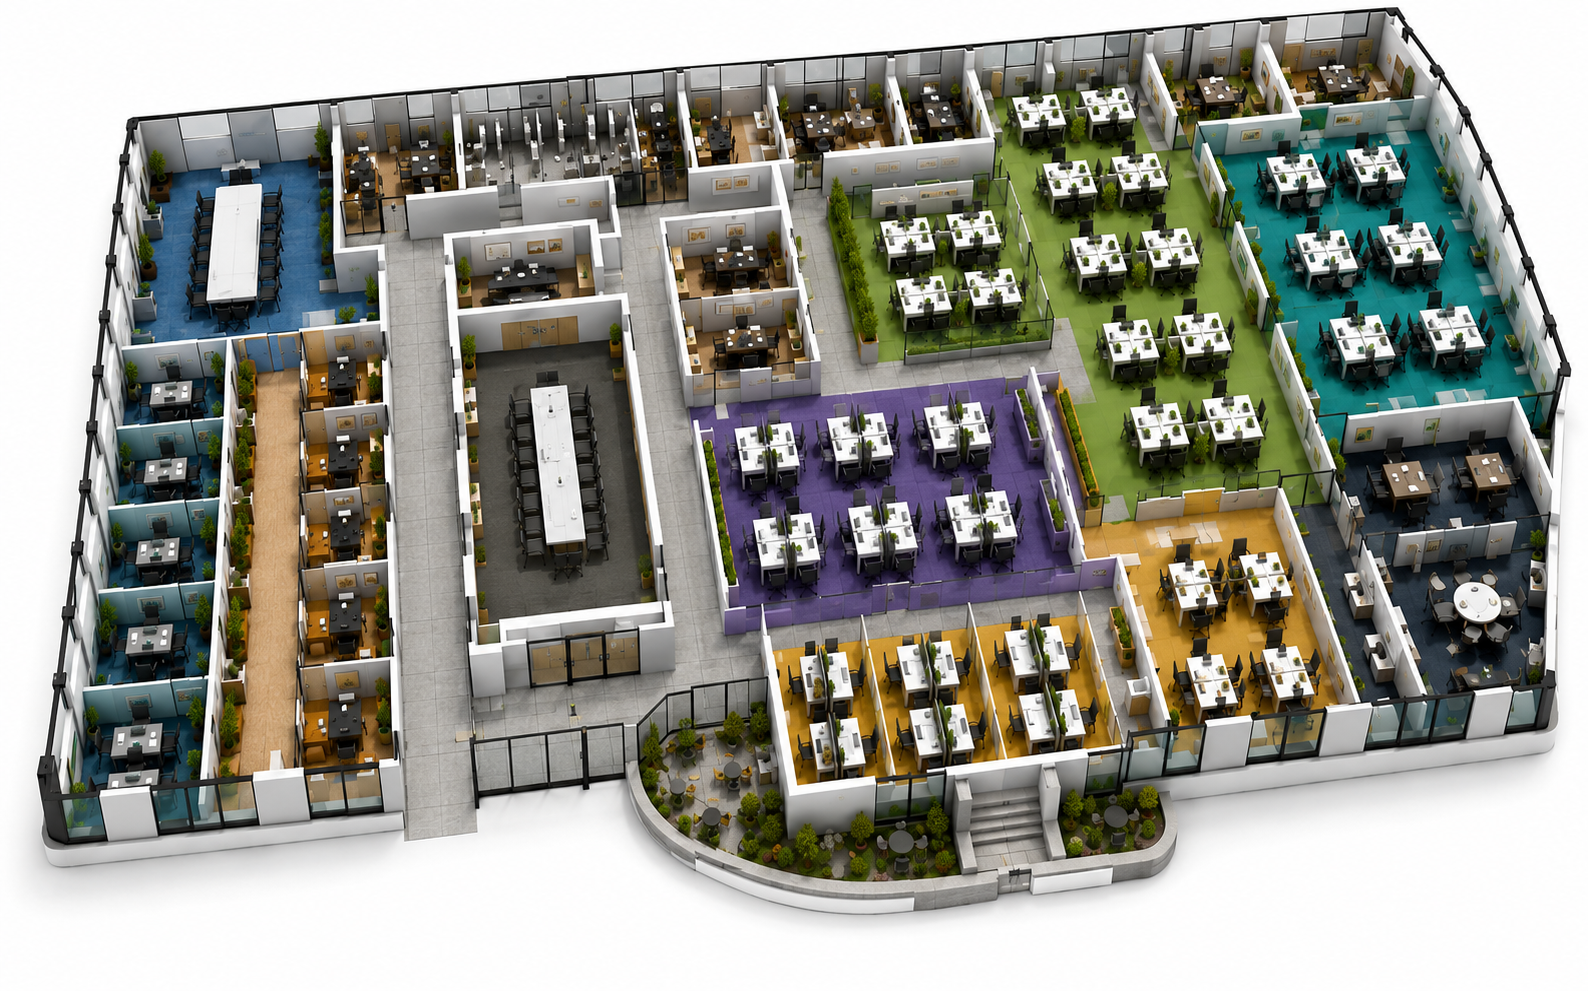
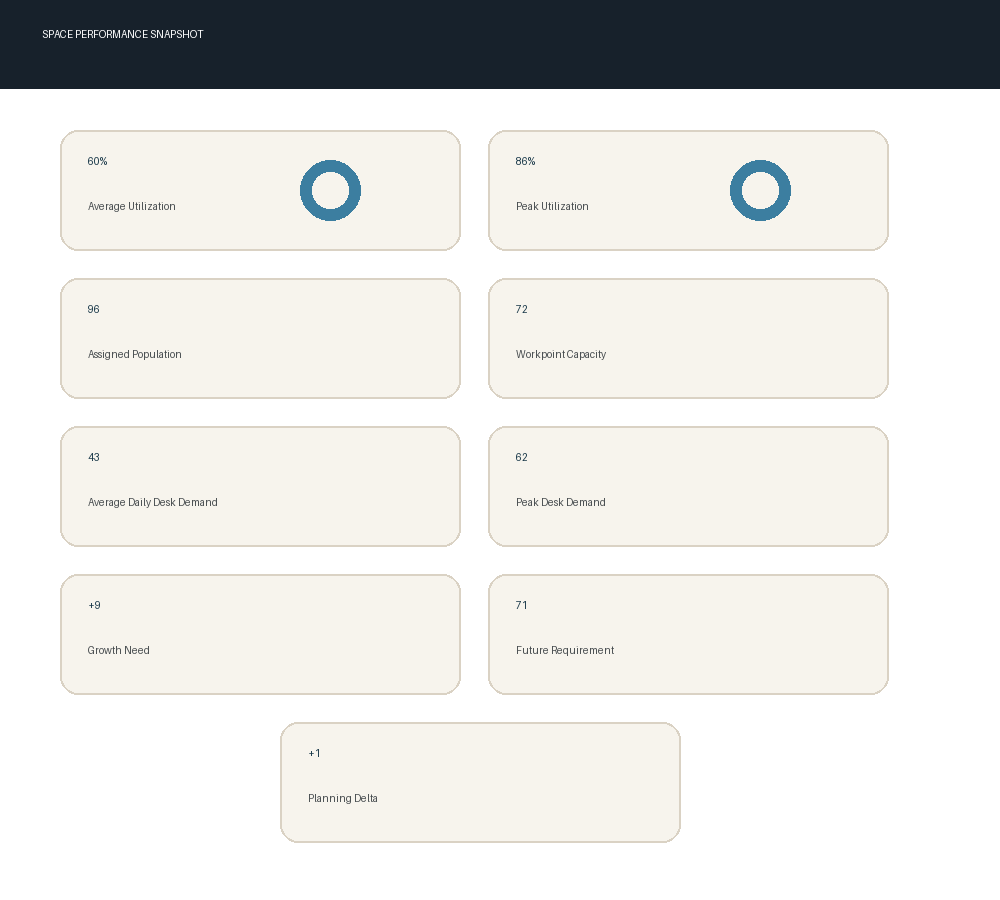
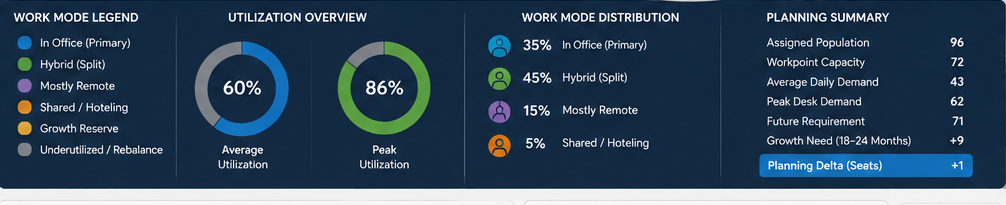
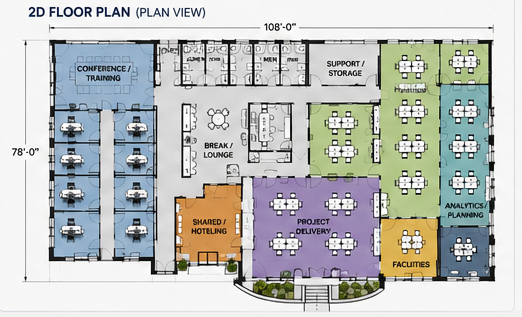
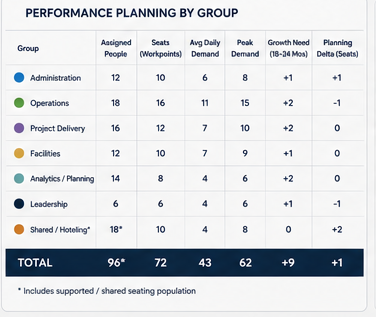
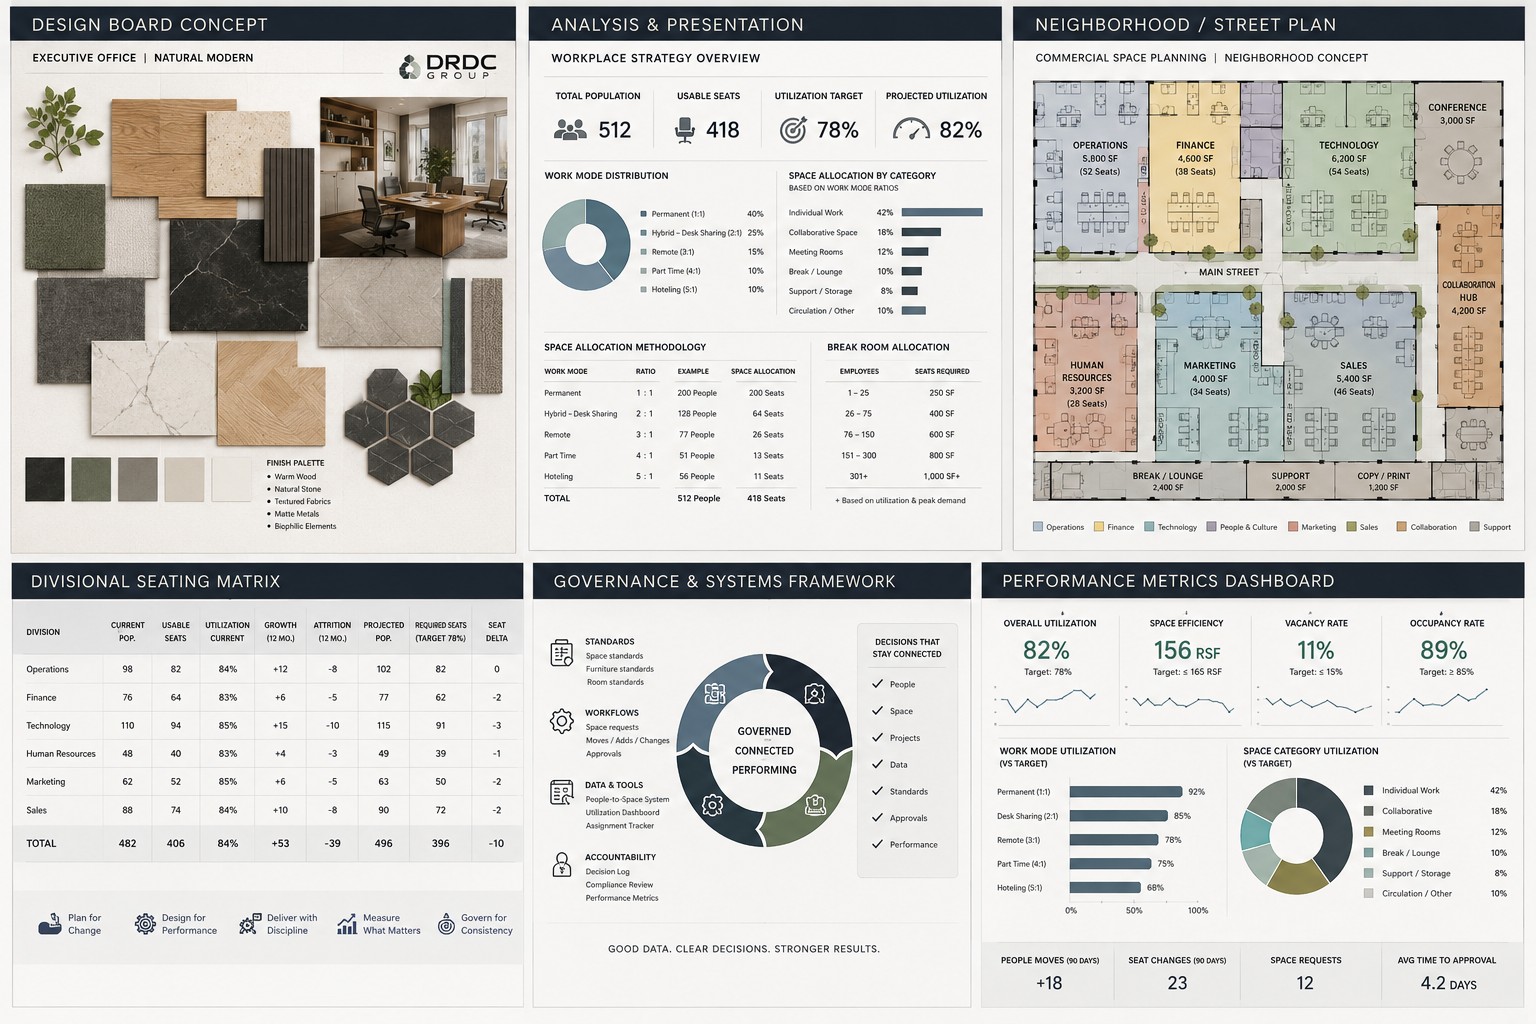
The Space Performance Planning Model is a sample view of how DRDC evaluates commercial space, design direction, utilization, seating ratios, divisional requirements, governance, and performance metrics. It connects base plans, functional neighborhoods, work modes, utilization, assigned population, workpoint capacity, peak demand, growth need, planning delta, and governance structure.
The value is not the graphic. The value is the thinking behind it.
For example, a planning model may compare permanent seating, shared seating, remote seating, part-time seating, hoteling, collaborative space, break rooms, support space, growth, attrition, projected requirements, and planning deltas in one decision view.
DRDC develops practical tools, models, dashboards, workflows, and governance systems that help organizations manage the connection between people, space, projects, and decisions.
That may include seat assignment trackers, vacancy logs, utilization models, onboarding and offboarding workflows, space request forms, project intake tools, decision logs, executive dashboards, planning scorecards, and construction coordination trackers.
We do not leave clients with opinions.
We leave them with structure.
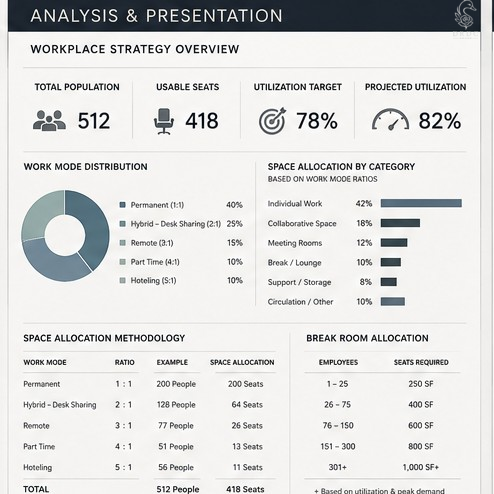
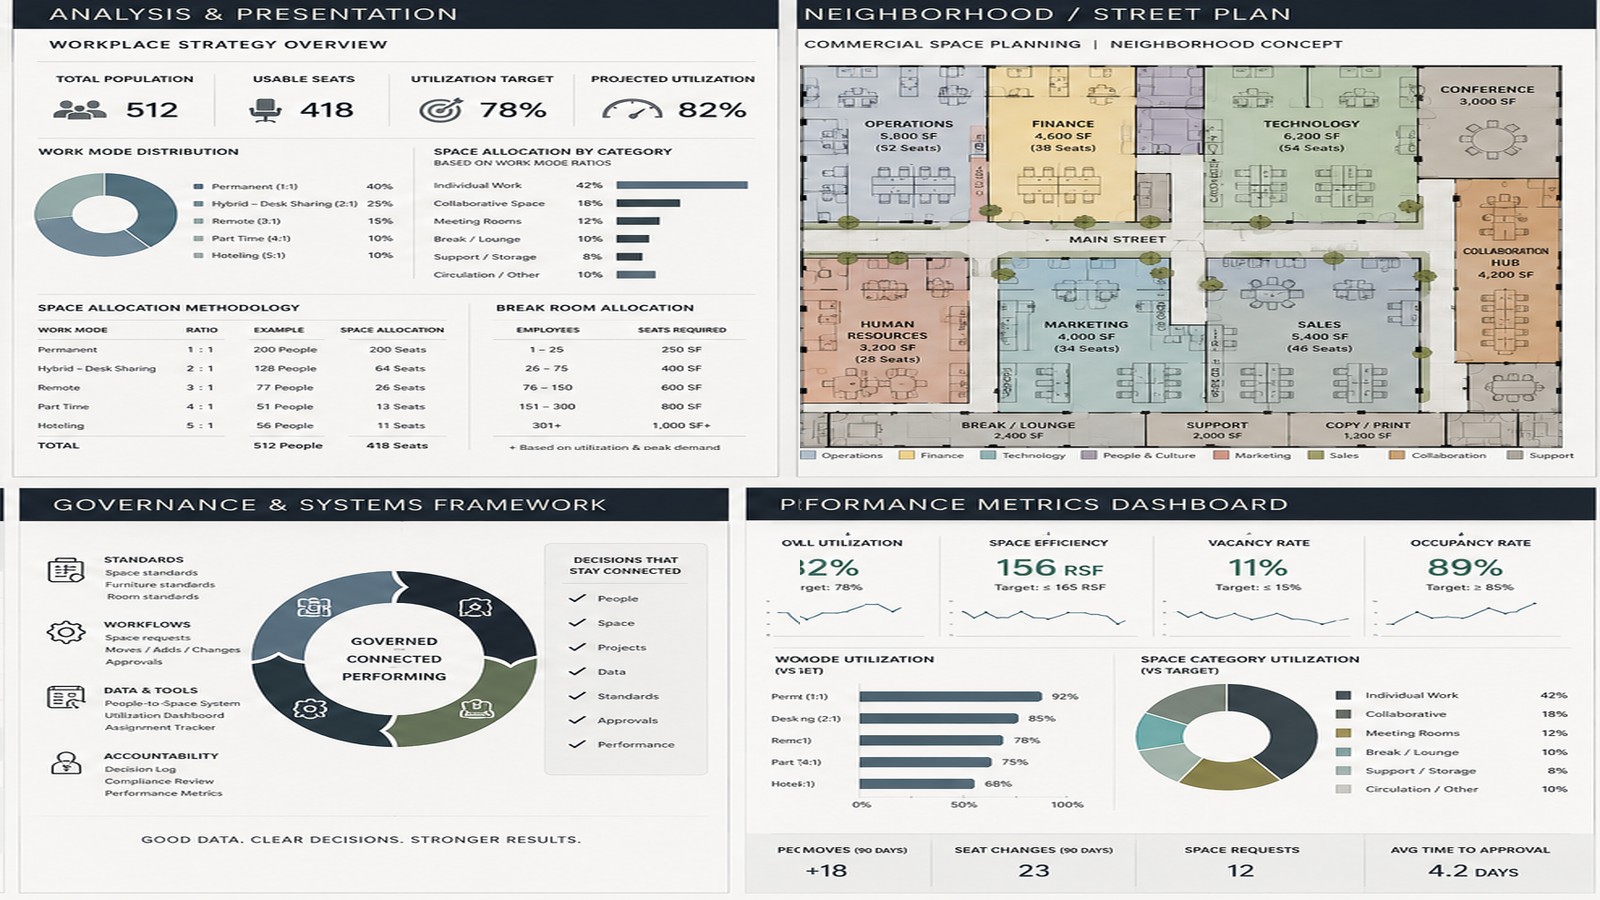
Sample utilization ratios, seating strategies, break room allocation, and workplace strategy overview.
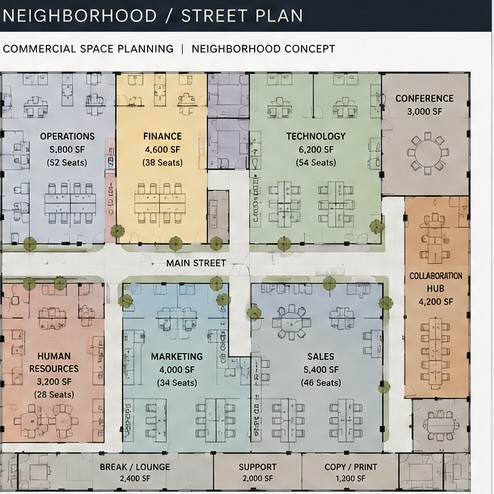
Sample commercial blocking plan showing lanes, divisions, groups, support zones, and space needs.
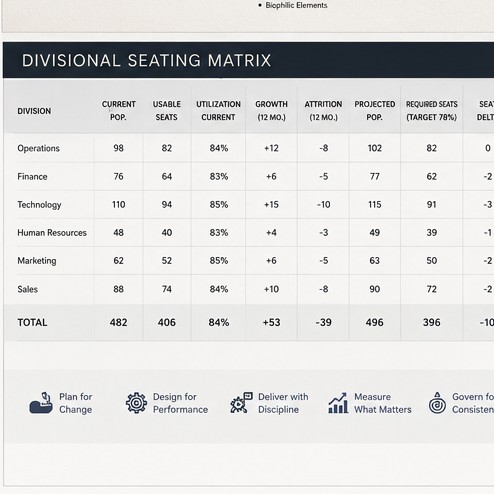
Sample seating matrix showing current population, usable seats, utilization, growth, attrition, projected population, required seats, and planning delta.
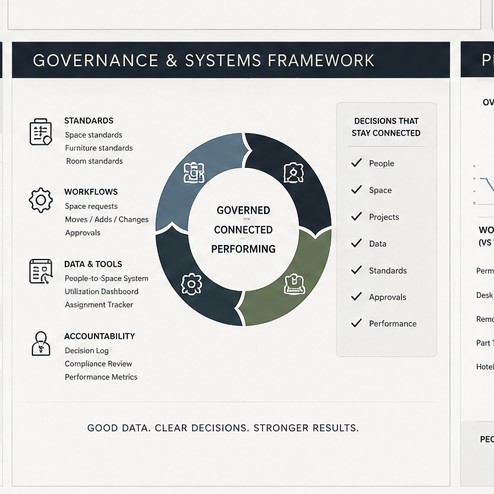
Sample framework connecting standards, workflows, tools, accountability, people, space, projects, data, and approvals.
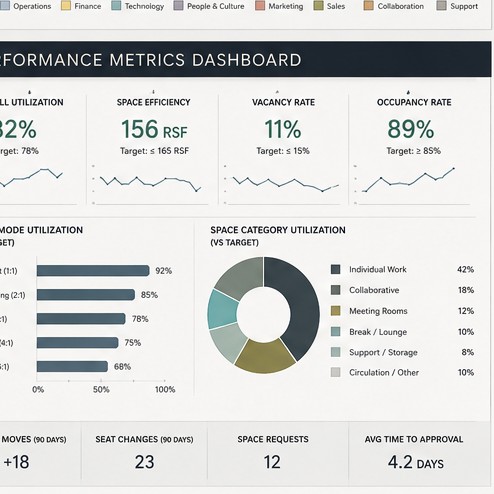
Sample metrics view showing utilization, space efficiency, vacancy, occupancy, work mode utilization, and space category performance.
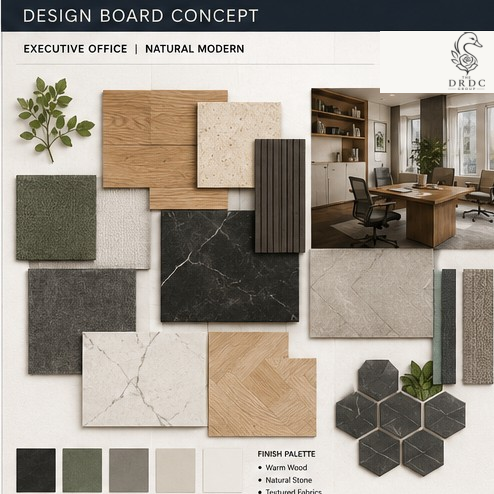
Sample design direction showing finish palettes, materials, textures, color, and interior concept organization.
Real vacancy and apparent vacancy are not the same thing.
Assigned seats, shared seats, remote work, and peak demand need to be planned together.
Many organizations cannot reliably answer: who sits where?
Growth affects space demand. So does attrition.
A space can look good and still fail the organization.
Projects drift when scope, assumptions, approvals, procurement, and communication are not controlled.
When standards are unclear, every request becomes a one-off decision.
Different teams often work from different versions of the truth.
Our commercial support can begin before there is a project, during design, during construction, or after occupancy when the space is not performing the way it should.
A project is usually the result of a deeper need. Before drawings, budgets, approvals, or construction, the organization needs to understand what problem it is actually trying to solve.
DRDC helps clients organize that conversation. We look at the space, the people, the design, the data, the risks, the constraints, and the decisions ahead. Then we help build the structure needed to move forward.
Start a Conversation